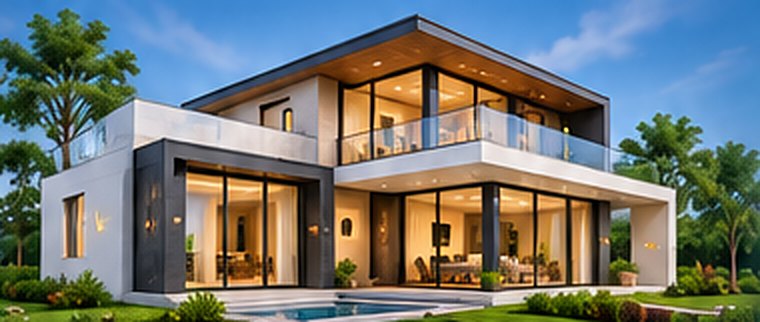
Akon Green Villa
A 4,200 sq.ft contemporary G+2 family home with double-height living and a terrace garden.
CompletedWhitefield, Bengaluru

Scope of work
- Architecture, 3D and structural design
- BBMP sanction plan and liaison
- Turnkey civil construction
- Electrical, plumbing and solar
- Modular kitchen and wardrobes
- Landscaping and terrace garden
Build timeline
- Design & BBMP approvalJun – Jul 2025
3D elevation finalised; sanction plan approved in 38 days.
- Foundation & plinthAug – Sep 2025
Isolated footings on hard strata at 2.1 m; anti-termite done.
- Structure — 3 slabsOct 2025 – Jan 2026
RMC M25 slabs with cube tests; 21-day curing per slab.
- MEP, plaster & flooringFeb – May 2026
Concealed wiring, CPVC plumbing, granite and wooden floors.
- Finishing & handoverJun – Aug 2026
Painting, fixtures, landscaping and 60-point snag check.
Meera & Arvind Krishnan
“We lived in Dubai for most of the build and followed every stage on the app. The house is exactly what the 3D showed — and handed over on the promised date.”